InOneDesign.Build Start a project
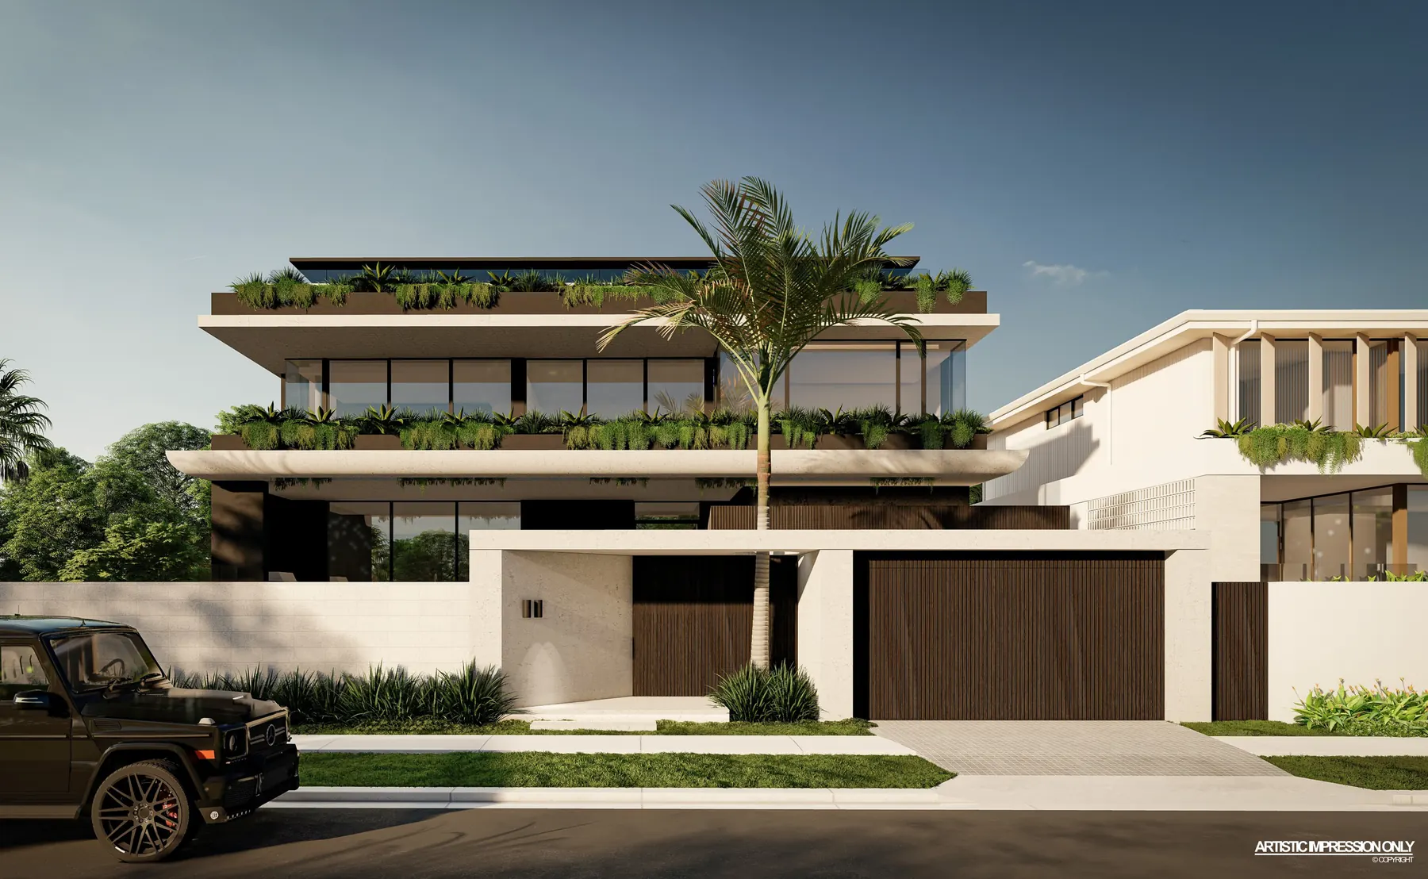
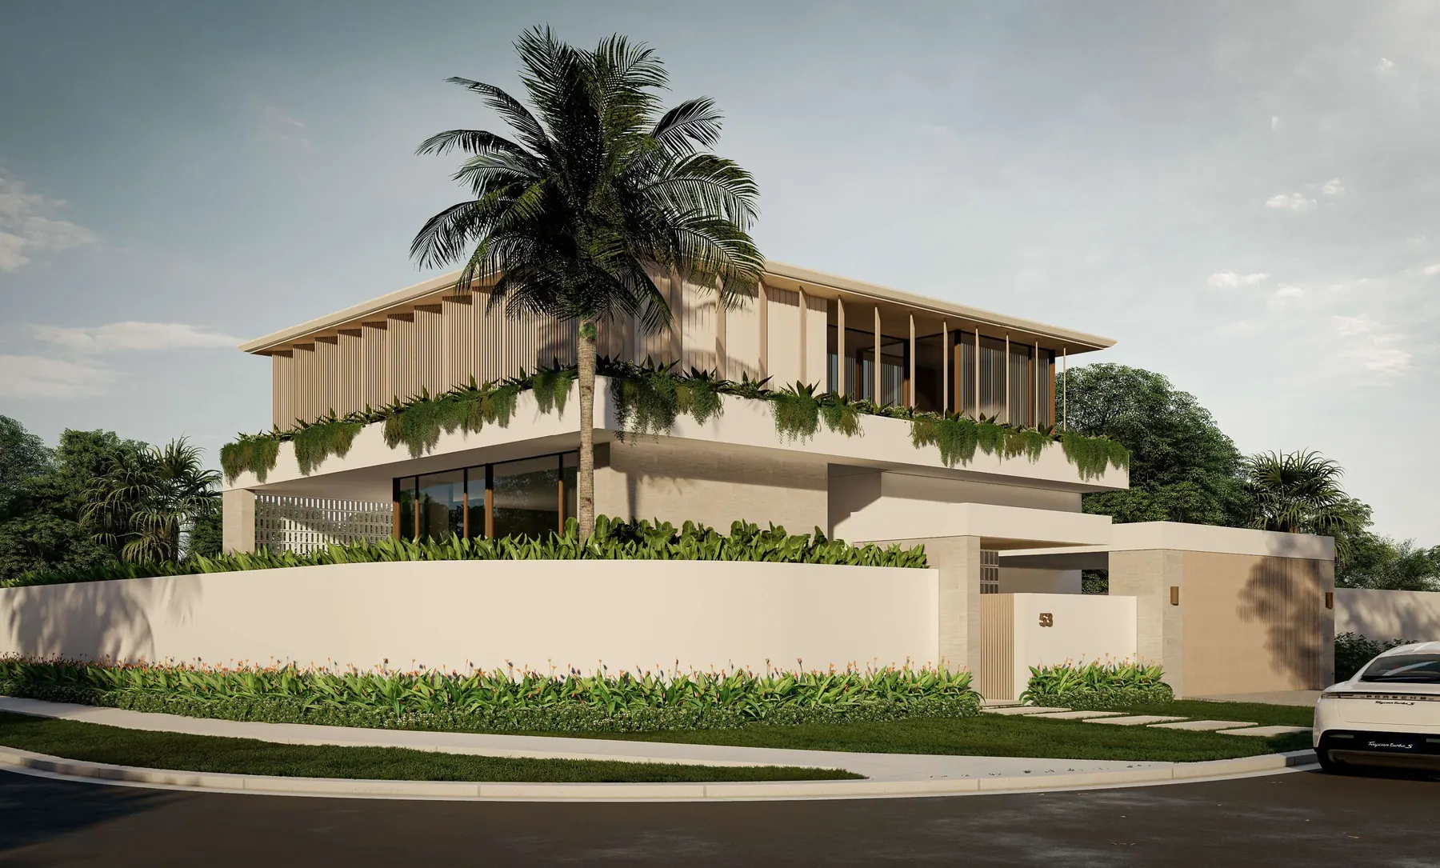
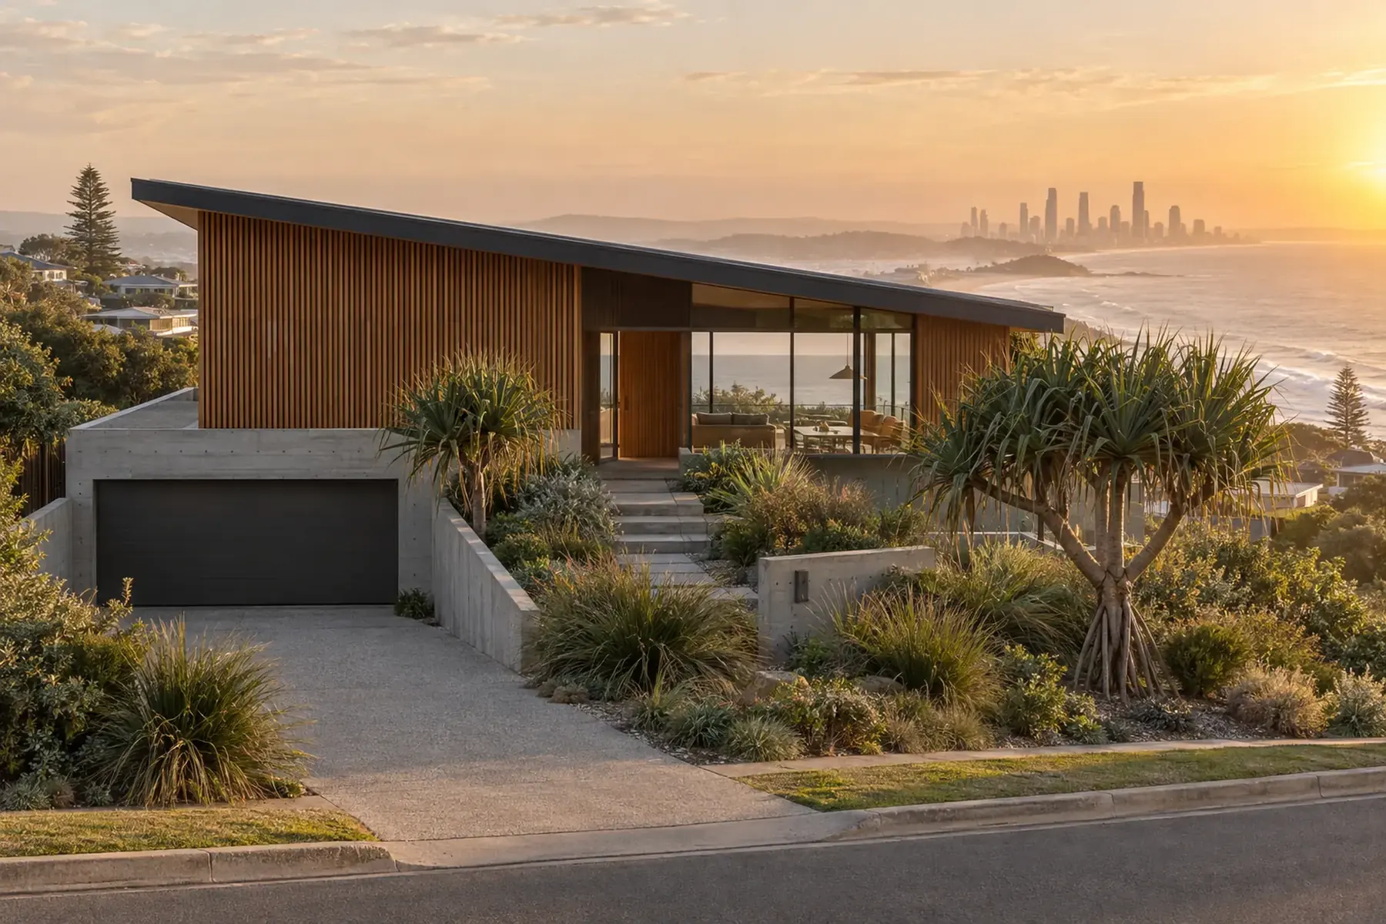
Contemporary coastal home on the Gold Coast at golden hour, with spotted gum timber battens, a concrete base and native garden

Design & construct · Gold Coast, Queensland

Designed with you. Built by us.

InOne Design guides high-end residential and small commercial projects through every stage: design, consultants, pricing, construction and handover. One team, with you from the first conversation to the finished building.

Established
Est. 2011Fifteen years on the coast
Location
Gold Coast, QLDCoast and hinterland
Model
One teamEvery stage, start to finish
Sectors
High-end residentialand small commercial builds

How we work

A good project passes through a lot of hands. We make sure one of them is always yours.

We do not design for clients and hand over a set of drawings. We design with them, at the table for every decision, then carry the project through the consultants, the pricing and the build, so the finished building is the one you imagined rather than a version of it.

It is a guided process: you always know what stage you are at, what is being decided and what it will cost. We have been refining it on the southern Gold Coast since 2011.

About the studio
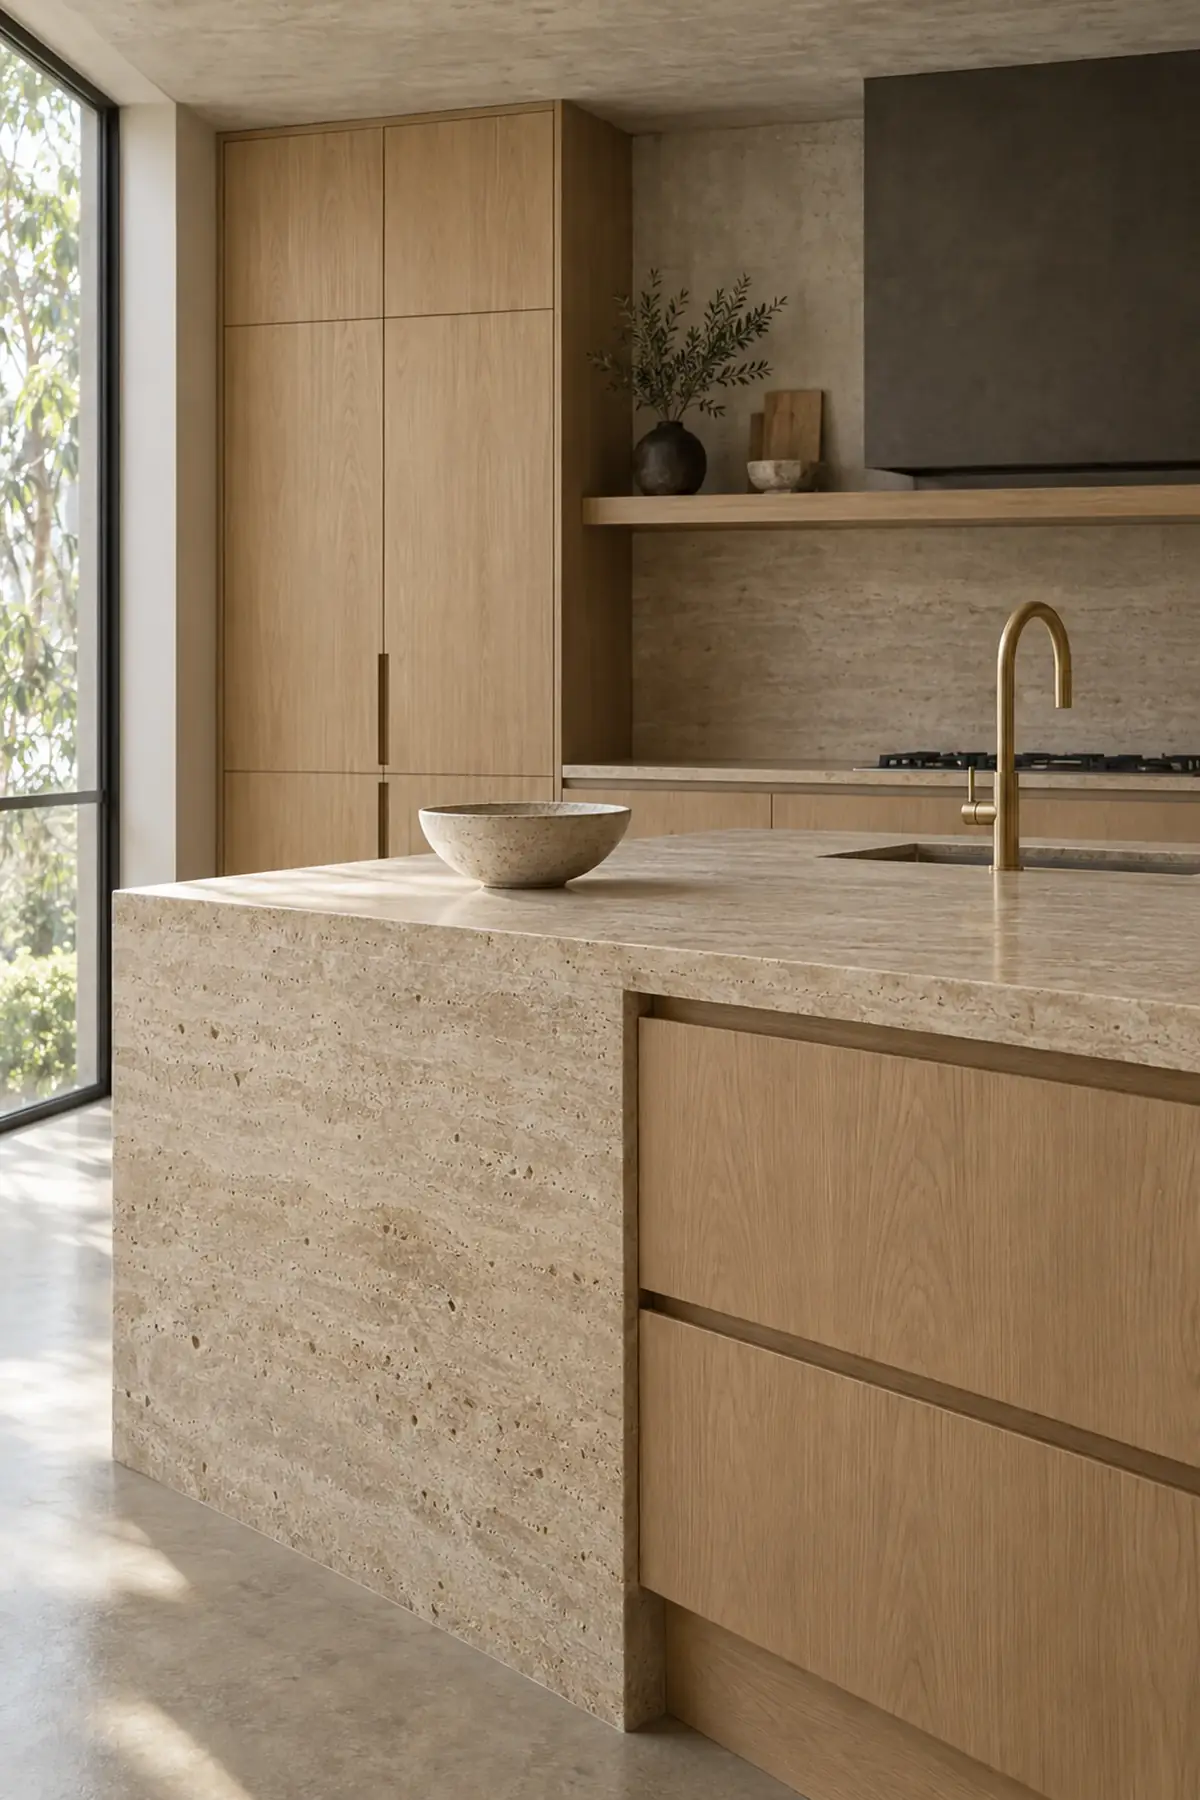
Kitchen with a honed travertine island, pale oak joinery and brushed brass tapware in soft north light
Every finish chosen with the owners, at the table

The path

Four stages. We guide you through all of them.

How it works
01

Design, with you

We start by listening: how you live or work, what the site offers, what the budget needs to achieve. Then we design alongside you through a series of working sessions, so the concept is shaped by your decisions rather than presented to you for approval.

New homesRenovationsSmall commercialInteriors
Design in detail
02

Consultants & approvals

Engineers, town planners, surveyors, energy assessors and certifiers. We bring in the right consultants, brief them, coordinate their work and manage the approvals with council, so you have one point of contact instead of six.

EngineeringTown planningCertification
Consultants in detail
03

Pricing

Because we are the builder, the price comes from our own rates and trade quotes, not a stranger's tender. We walk you through it line by line, make adjustments together, and lock in a fixed-price contract before anything is ordered.

Transparent estimateFixed-price contract
Pricing in detail
04

Build & deliver

Our crew builds what we designed together, to a high-end standard, with a published programme and weekly updates. You are walked through the finished project at handover by the same people who sat with you at the first meeting.

Own carpentry crewWeekly reportsGuided handover
Build in detail
Fresh timber wall framing and roof trusses of a new Queensland home against a clear blue sky
Not designed for you. Designed with you, then built and delivered by the same team.
The InOne Design approach

Selected work

High-end homes and small commercial builds along the southern coast.

All projects
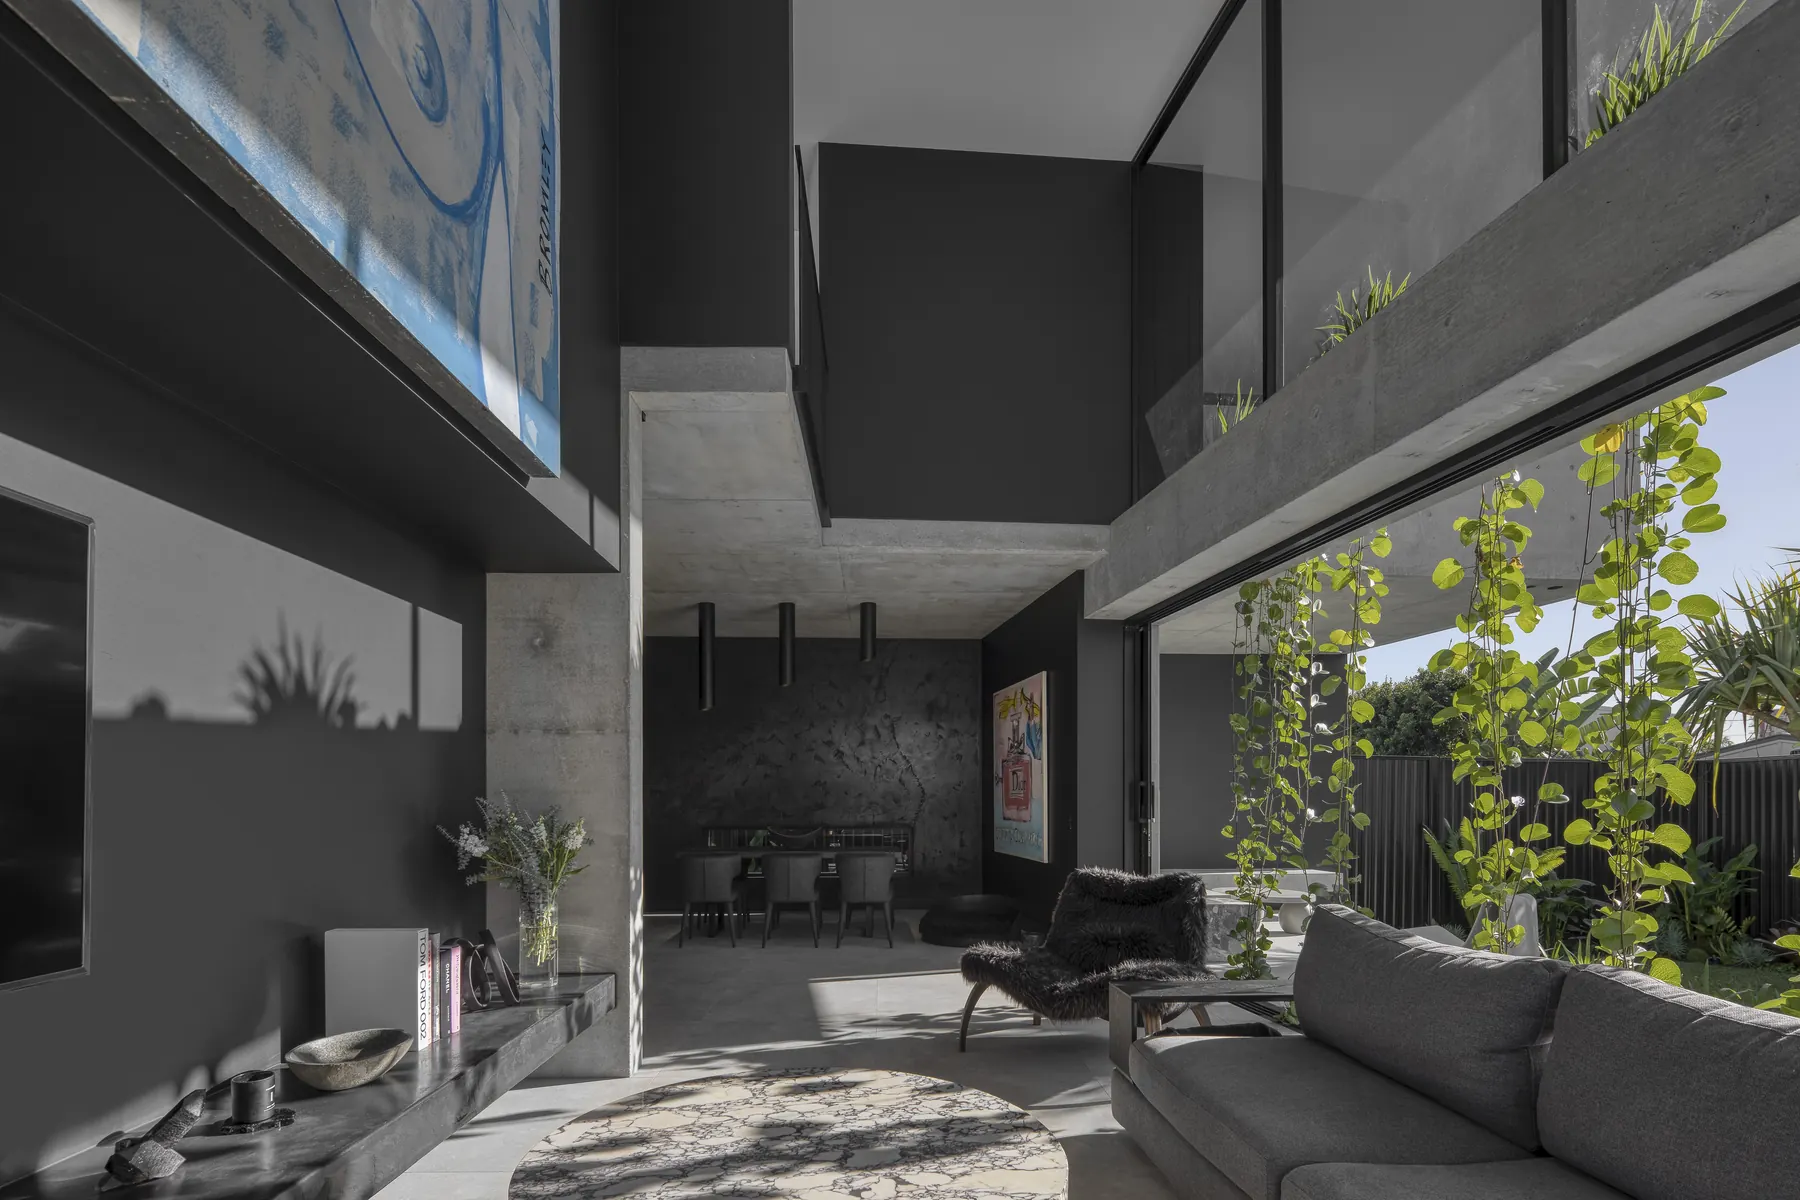
Sabbath House, Palm Beach — A new home in Palm Beach built from off-form concrete, blackened joinery and natural stone, planned around a courtyard that pulls light deep into the house.

Sabbath House

Palm Beach

A new home in Palm Beach built from off-form concrete, blackened joinery and natural stone, planned around a courtyard that pulls light deep into the house.

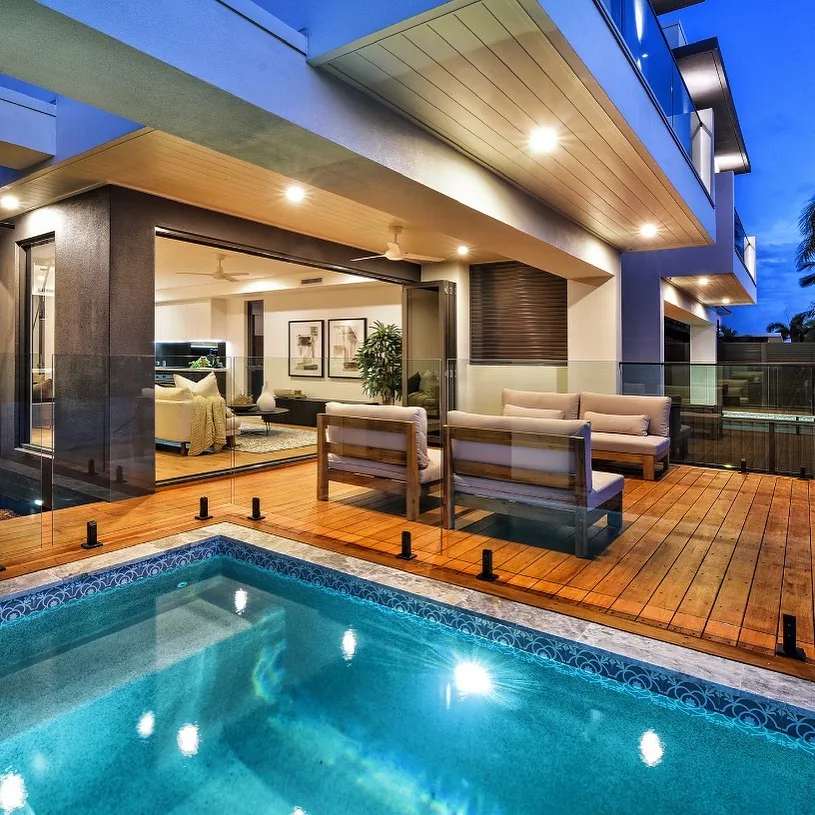
14 Avanti, Mermaid Waters — A contemporary two-storey residence in Mermaid Waters: pool terrace, timber deck and open-plan living that runs straight out to the water.

14 Avanti

Mermaid Waters

A contemporary two-storey residence in Mermaid Waters: pool terrace, timber deck and open-plan living that runs straight out to the water.

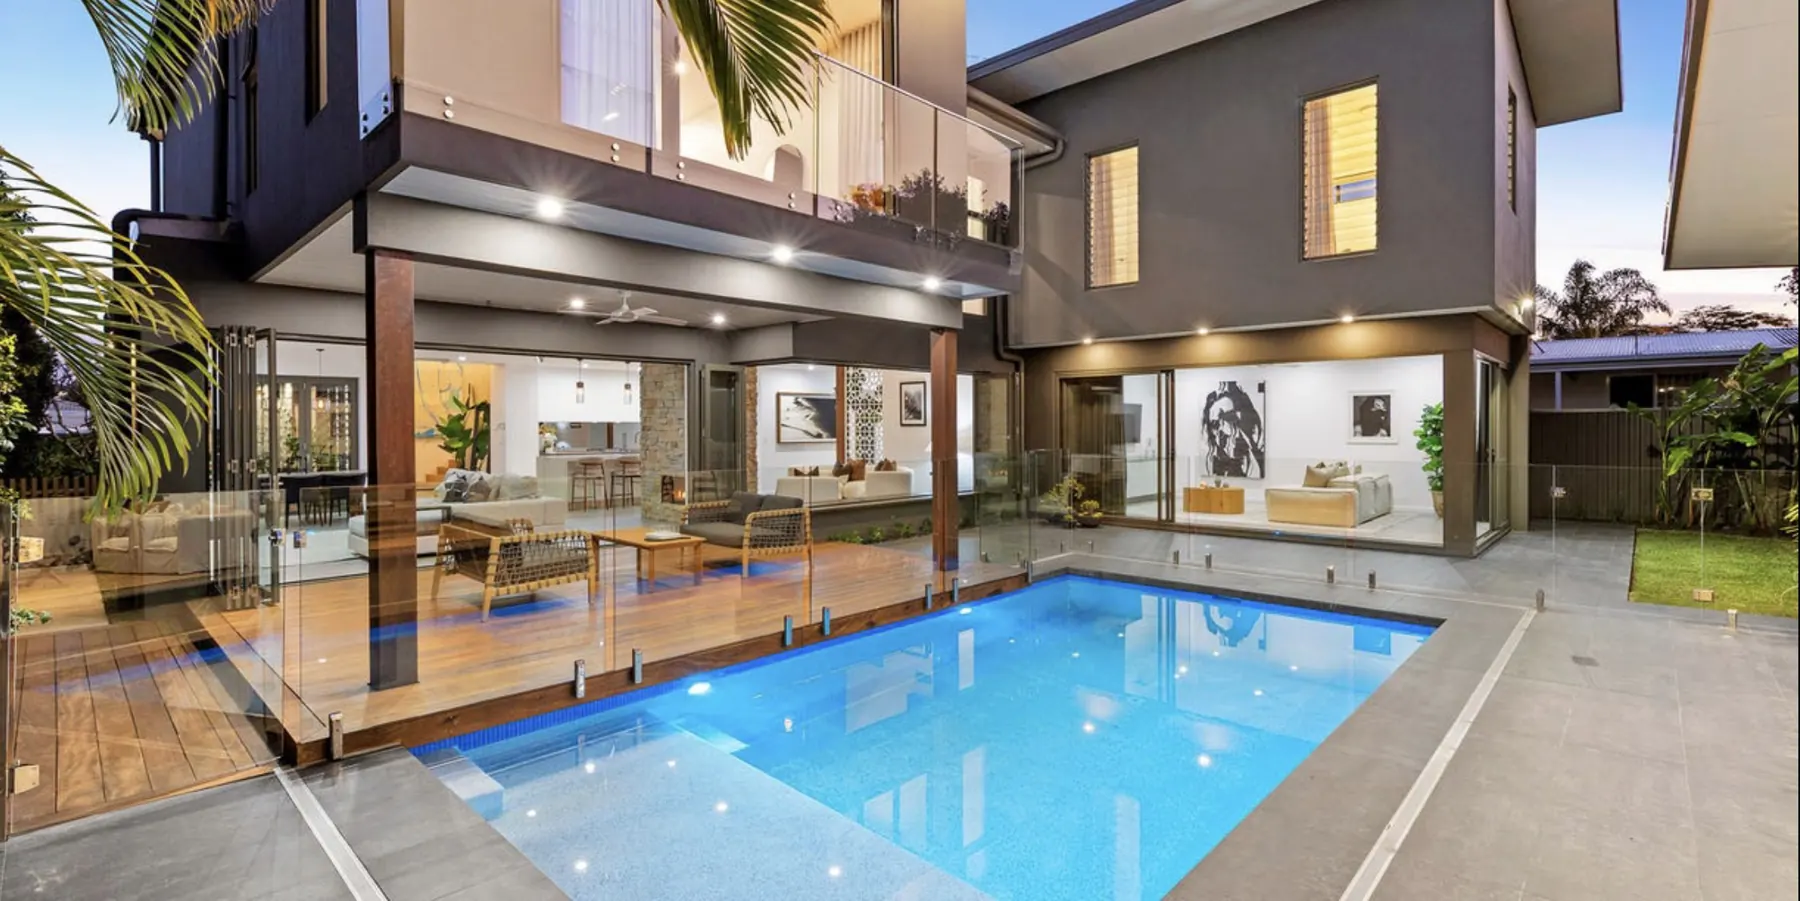
25th Avenue Residence, Palm Beach — A two-storey family home wrapped around its pool: covered alfresco rooms, a stone fireplace wall and living spaces that open fully to the deck.

25th Avenue Residence

Palm Beach

A two-storey family home wrapped around its pool: covered alfresco rooms, a stone fireplace wall and living spaces that open fully to the deck.

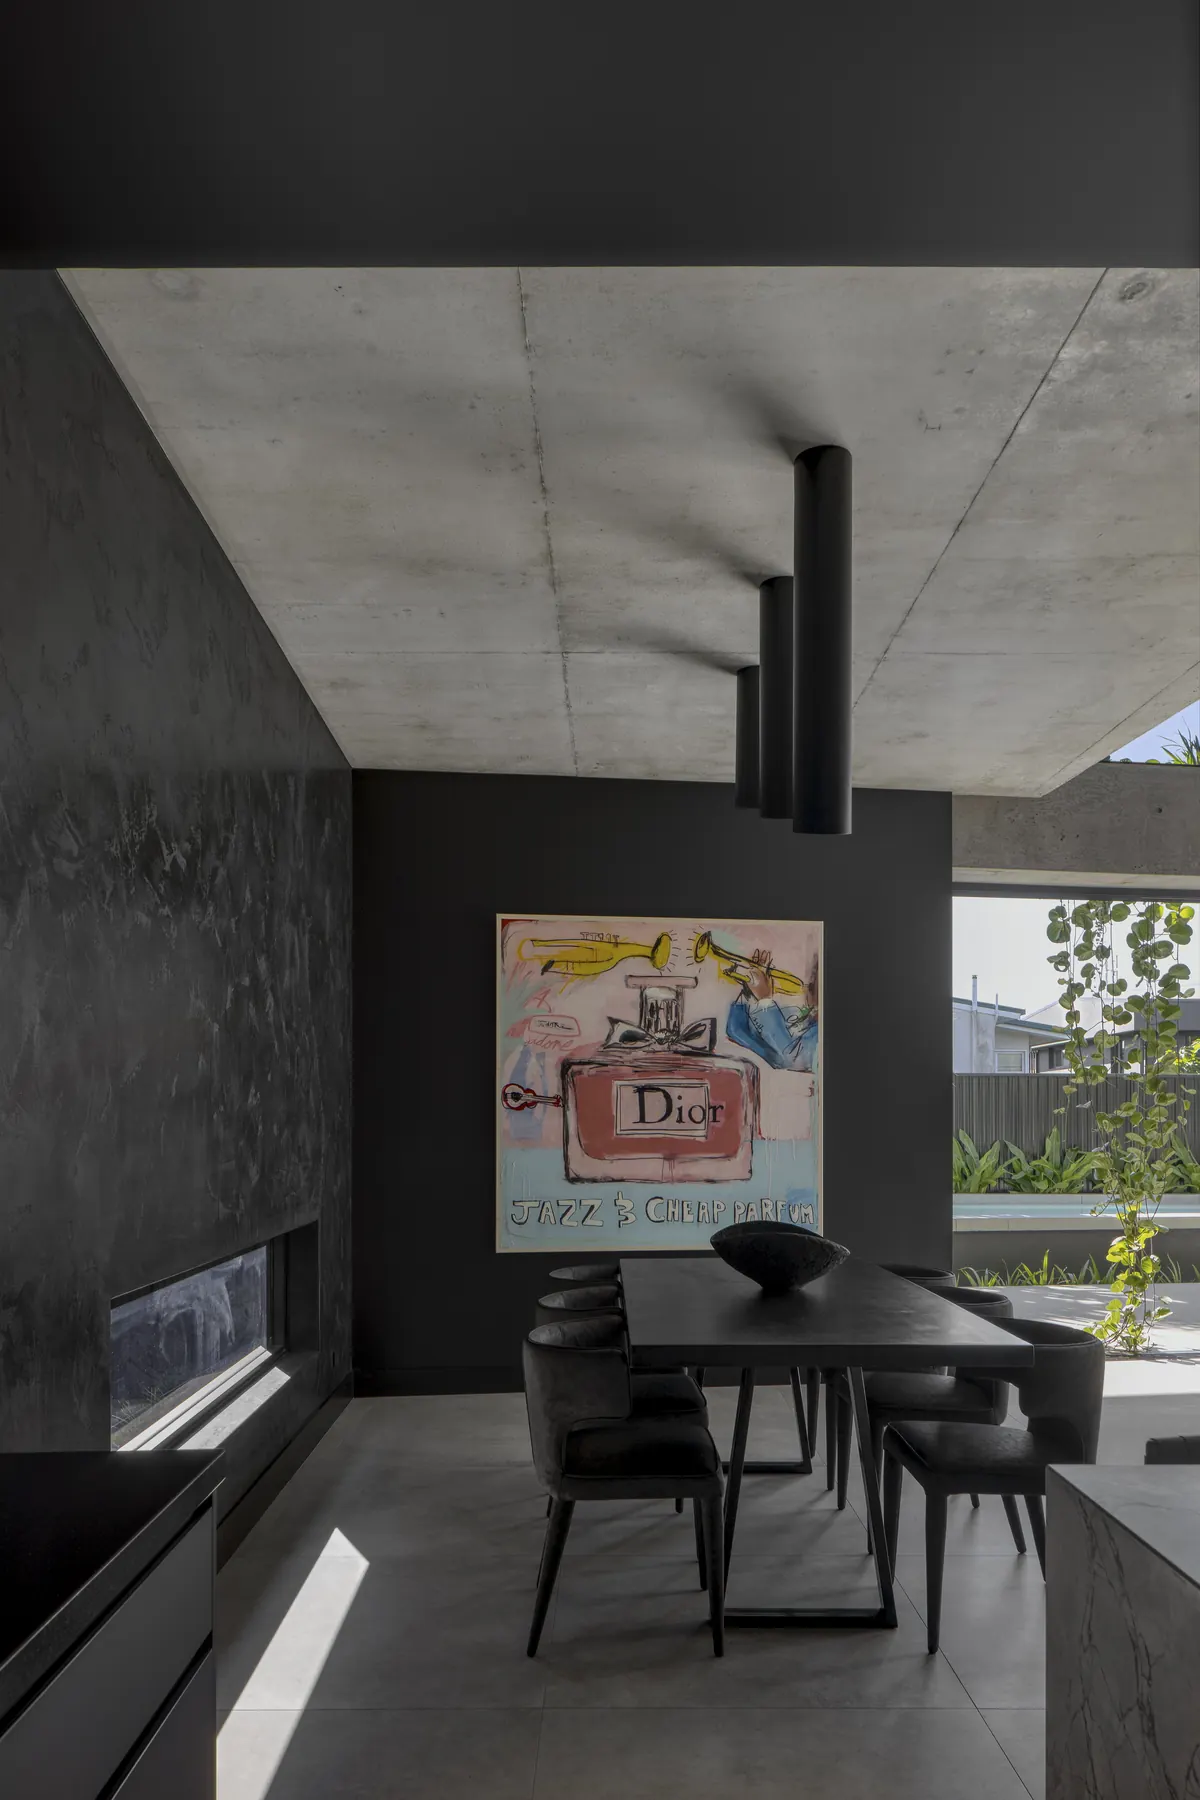
Sabbath House, Palm Beach — Dining space beneath a raw concrete ceiling, with textured plaster walls and a single large artwork as the only colour.

Sabbath House

Palm Beach

Dining space beneath a raw concrete ceiling, with textured plaster walls and a single large artwork as the only colour.

Current projects

On site now: a waterfront home in Mermaid Waters and three venues in Miami.

Current projects
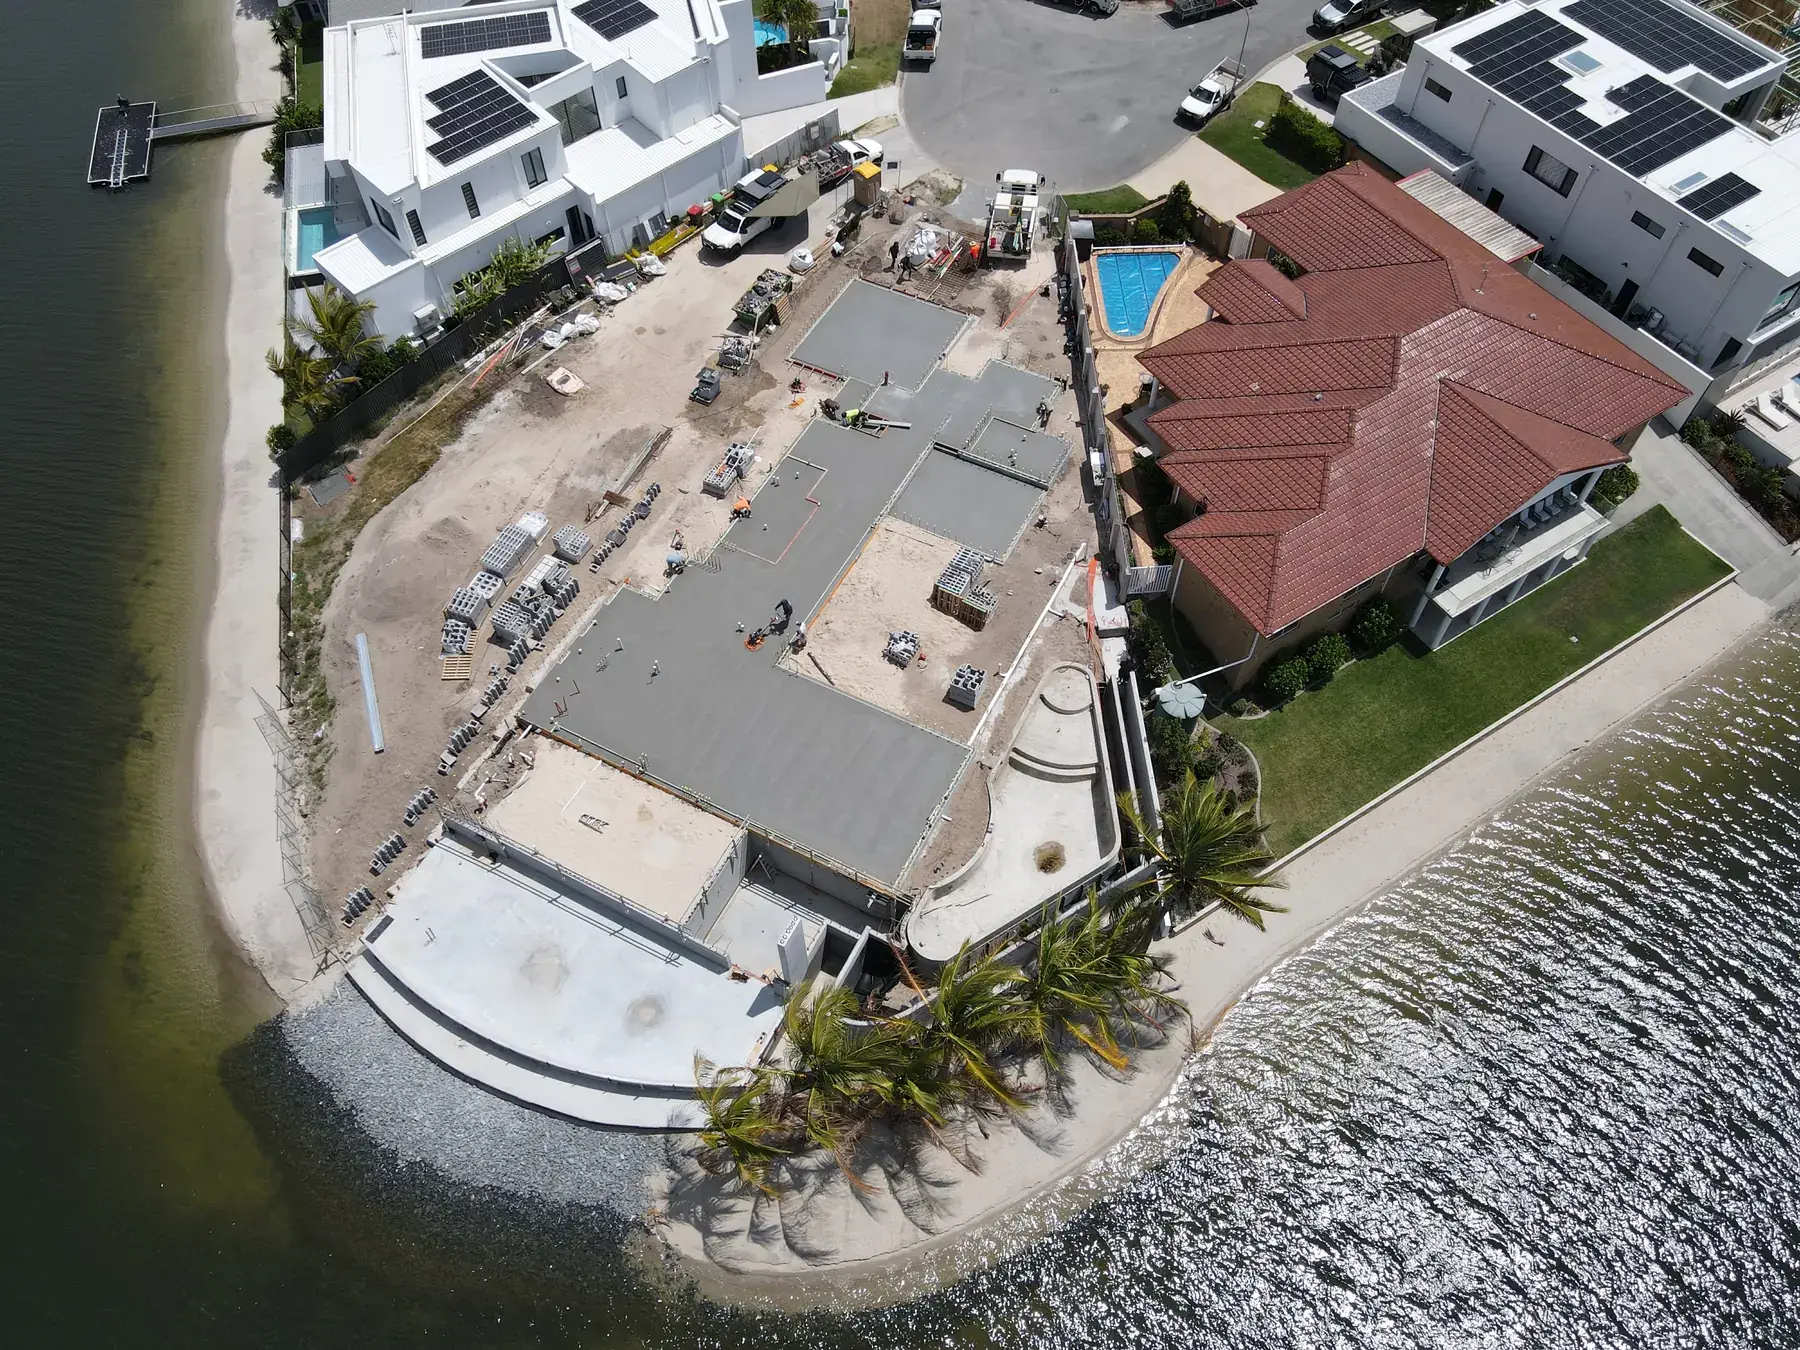
Aerial view of the slab pour at 52 Gretel Drive, Mermaid Waters, a waterfront point block
52 Gretel Drive, Mermaid Waters — slab poured, October 2026
  • 01
    52 Gretel DriveHigh-end waterfront home in Mermaid Waters, under construction.
  • 02
    31 Hillcrest ParadeLight commercial, adaptive reuse of an existing building next to Miami Marketta.
  • 03
    The Syrup FactoryMiami music hall: a 1,600-plus capacity live venue with wrap-around mezzanine.
  • 04
    La MaddalenaFunction space for weddings and events, built around a stone courtyard.

What a project looks like

You will always know where you are, and what comes next.

Every project moves through the same stages, and you sign off on each one before we move on. Timings are typical for a new home; renovations and fit-outs usually run shorter.

  1. 01

    Brief & site

    We walk the block with you, talk about how you live or work, and agree a realistic budget range before anyone draws a line.

    1–2 weeks
  2. 02

    Design, together

    Working sessions at the table: sketch plans, a 3D model and a costed concept, shaped by your decisions at every step.

    4–8 weeks
  3. 03

    Consultants & approvals

    We brief and coordinate engineers, planners and certifiers, and manage the approvals, while keeping you in the loop.

    6–10 weeks
  4. 04

    Pricing

    A transparent, line-by-line price from our own trades, refined with you and locked into a fixed-price contract.

    2–3 weeks
  5. 05

    Build & deliver

    Our crew on site, weekly reports with photos, and a guided handover of the completed project.

    6–12 months

Materials

Chosen with you, at the sample table.

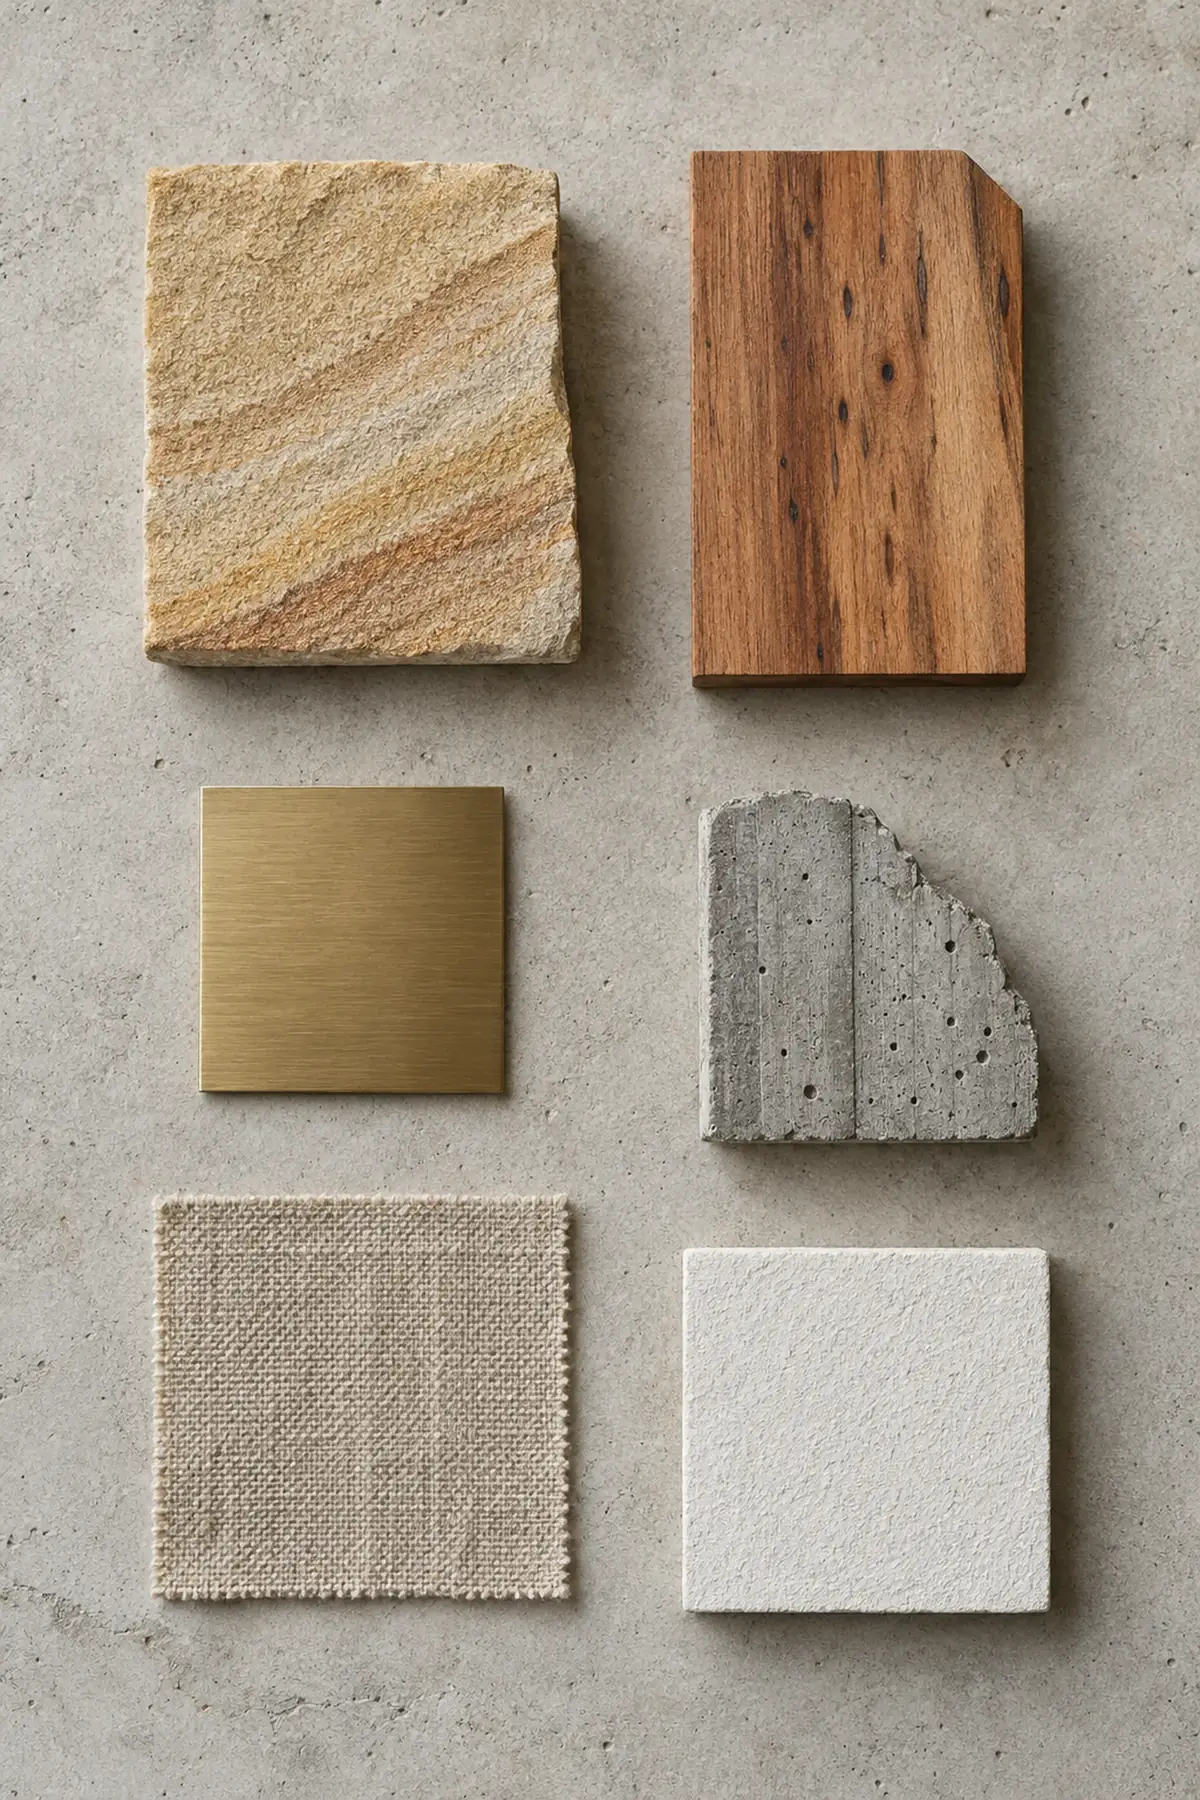
Finishes are not picked from a schedule and sent to you for approval. We sit down together with the real samples: off-form concrete, natural stone, textured plaster, blackened steel and timber, and tapware you can hold in your hand. You see and touch what the house will be made of.

Everything we propose, we have built with. If a finish will not survive ten summers of salt air in Palm Beach, it does not make it to the table.

Our design approach
Flat lay of building material samples: sandstone, spotted gum, brushed brass, off-form concrete, linen and white render
A sample board from a design session

Have a site, a sketch, or just an idea?

Tell us where you are and what you are hoping to build. We will come back within two business days and talk you through what the path from here could look like.